
859 Ravinia Court Batavia, IL 60510
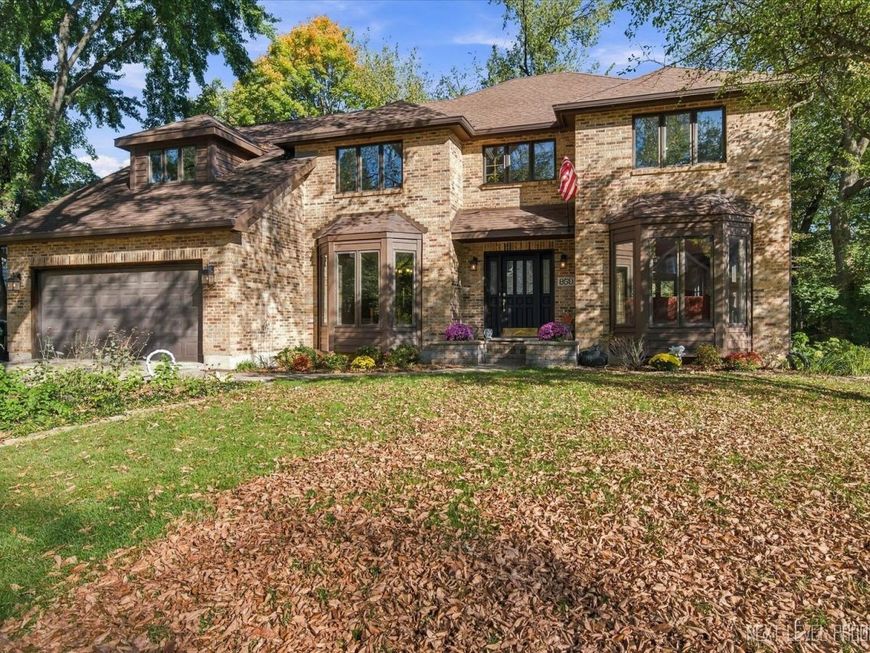
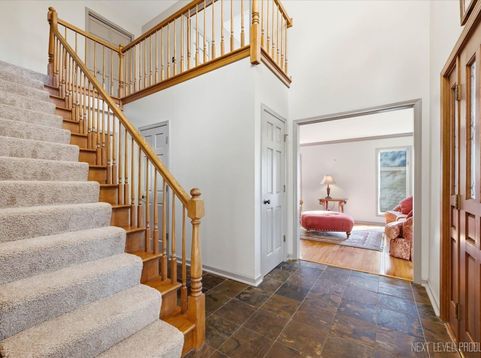
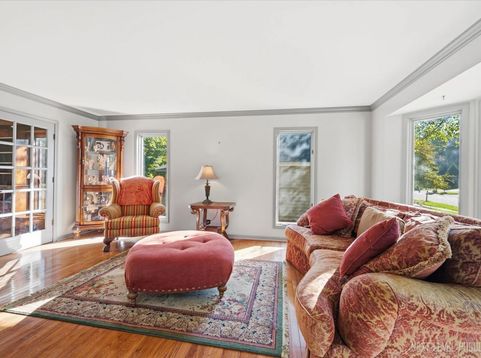
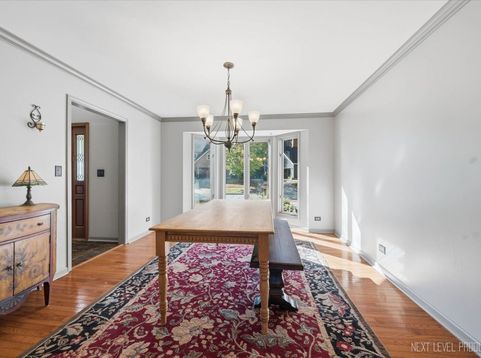
Nestled on a beautiful totally private cul-de-sac in desirable Breton Manor, this stunning custom-built home offers over 4,000 square feet of thoughtfully designed living space, exceptional architectural details and an incredible backyard retreat! Gorgeous hardwood floors flow throughout the main level, creating a warm and inviting atmosphere. The beautifully appointed kitchen features quartz countertops, stainless steel appliances, recessed lighting, a center island with breakfast bar, charming built-in window seat and a pantry with custom built-ins. The kitchen opens seamlessly to the impressive family room, showcasing a soaring vaulted ceiling with exposed beams, a cozy fireplace and a dramatic overlook from above. A main floor den with French door entry, gorgeous built-ins and convenient laundry room add to the home's exceptional functionality. Upstairs, the spacious primary suite offers a custom walk-in closet and private en-suite bath, while two generously sized secondary bedrooms feature custom closet organizers. The versatile 20 x15 loft with views of family room below and its own closet offers endless possibilities and could easily serve as a fourth bedroom! The fabulous, finished walk-out basement is an entertainer's dream, complete with an expansive recreation room, wet bar, full bath, office/work-out/flex space and abundant storage. Step outside to your own private oasis! The beautifully landscaped, fully privacy fenced wooded backyard features a tranquil waterfall and pond, built-in fire pit, expansive paver patio and a large, elevated deck overlooking it all-perfect for outdoor entertaining or simply relaxing in a peaceful setting. A two-car garage completes this exceptional home. Custom craftsmanship, fabulous indoor and outdoor living spaces and a picturesque cul-de-sac setting make this Breton Manor beauty truly special!

Baird & Warner Mia Klar Agent Cell: 847.426.7510 Email
Property Details
Amenities
Feature Descriptions
Room Information
Schools
Disclaimer: The accuracy of all information regardless of source, including but not limited to square footage and lot size, is deemed reliable but not guaranteed nor warranted and should be personally verified through personal inspection by and/or with the appropriate professionals.
Location
See details and scored characteristics about this location.


Listing Office: RE/MAX SUBURBAN
Listing Office Phone: 630-513-6100

Member Participants (and their affiliated licensees, if applicable) shall indicate on their websites that IDX information is provided exclusively for consumers’ personal non-commercial use, that it may not be used for any purpose other than to identify prospective properties consumers may be interested in purchasing, that the data is deemed reliable but is not guaranteed by MLS GRID, and that the use of the MLS GRID Data may be subject to an end user license agreement prescribed by the Member Participant’s applicable MLS if any and as amended from time to time. MLS GRID may, at its discretion, require use of other disclaimers as necessary to protect Member Participant, and/or their MLS from liability.
Based on information submitted to the MLS GRID. All data is obtained from various sources and may not have been verified by broker or MLS GRID. Supplied Open House Information is subject to change without notice. All information should be independently reviewed and verified for accuracy. Properties may or may not be listed by the office/agent presenting the information.
Select a format below, new window will open and will prompt you to print.


AWARD WINNING SERVICES


GLOBAL REACH & HOME INSURANCE



Market Report
Sign up today to stay updated on what’s happening in your local real estate market.
